Saturday, November 26, 2011

Noma

Name: Noma
Location: Copenhagen
Designer:


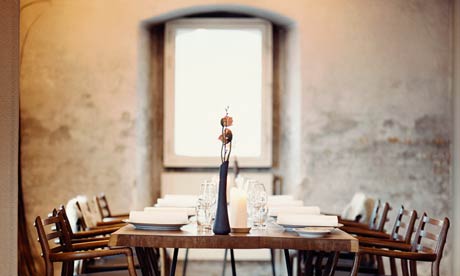

It is easy to see why Noma was ranked No.1 on San Pellegrinos' “World’s 50 Best Restaurants” list for 2010(pushing out El Bulli). The restaurant serves Icelandic style cuisine in an absolutely perfect atmosphere. Worm brick, timber beams, dark wood floors and classic Danish style furnishings strike a perfect balance to the beautifully plated, seasonal food. Noma is a great example of beautiful design and food coming together to create a seamless  finished product. The balancing act of these two components is what creates a a positive and memorable experience for a diner. 


Image 1 © Lovely lifestyles
Image 2 © The fab day
Image 4 © The Guardian UK
Image 5 © flickr

Friday, November 25, 2011

Grange Hall

Name: Grange Hall 
Location: Chicago, IL


Nestled down on Randolph Street in Chicago's foodie haven, Grange Hall can be identified by the beautiful white wood barn doors that were recently unveiled.
With a farmhouse feel, most of the space was completed by family and staff, giving it a dose of homemade character. I love the larger tables and the many uses of wood infused into the space. The woven wood wall adds depth and texture and provides a wonderful backdrop for the modern cow art that rests on top. I also love the wallpaper and patterned squares that add a nice hit of color to the space. Ultimately, Grange Hall feels comfortable, familiar yet not completely rustic. They have achieved a great balance in the interior, I can only image that would continue with the food. 


All images © Eater Chicago


Monday, November 14, 2011

The Redbury

Name: The Redbury
Location: Los Angeles, CA
Designer: sbe + Matthew Rolston 

Words cannot describe the beauty I just stumbled across. LA is typically not my first choice of travel destination (although with the vastly growing food scene and public transit gaining ground, it may be soon!). This hotel and restaurant are fun, quirky, and yet beautifully curated and refined. Take a look at the plethora of photos below and you will quickly see why The Redbury has jumped to the top of my LA list.


All photos © The Redbury

Monday, November 7, 2011

Brooklyn Winery

Name: Brooklyn Winery
Location: Brooklyn
Designer: WRK Design


I need to acknowledge how excited I am that Brooklyn now has a winery. The space is a perfect mix of reclaimed, worn, warm, and inviting. The wood wainscoting, painted brick and industrial pendants add a rich warmth to the space and the use of long, community style tables follows through with the social and community feel of the space. I love the verticality created with the reclaimed, stacked wood wall and long tables. I also adore the large, re-purposed outdoor space, perfect for a warm summer night. All materials used in the space were completely reclaimed and repurposed. It is always great to see designers get creative with materials and the polished, finish space of Brooklyn Winery speaks to the successful use of those creative endeavors .

Brooklyn Wine Bar


brooklyn-winery-private-room.jpg

Photos 1-4 © Brooklyn Winery
Photo 5 © UntappedCities

Monday, October 31, 2011

Woodsman Tavern

Name: Woodsman Tavern
Location: Portland, OR

The Woodsman Tavern recently opened in Portland. From the initial photos, it looks delicious! (Which it should, considering it's owner is also the founder of Stumptown!) The dark wood paneled walls, industrial chairs and tables and vintage inspired bar all make for a space fitting of its Portland location. I love the collection of vintage landscapes and repetition of brass pulls at the bar. Perfectly rustic, warm and comfortable which is everything you could want in a bar.


All photos © Eater

Saturday, October 29, 2011

Nopi


Name: Nopi
Location: London
Designer: Alex Meitlis

What I love most about this space is the materials. Nopi considers itself a brasserie, but you might not see it right away. The traditional materials found in a brasserie; marble, wood & brass are introduced in a completely new way. This play is what makes the entire space successful. Although the materials have been used in a slightly more contemporary and upscale manner, the space retains a comfortable and familiar vibe.  The downstairs uses many of the same materials as the upstairs but feels as though you are eating right in the kitchen. Shelves filled with storage for the kitchen, line the dining room walls and traditional subway tile is intruded in a grander scale. Tables also change and help represent the more communal nature of the downstairs.

NOPI_1


NOPI_3


Downstairs:


All photos © Delood.com

Thursday, October 27, 2011

McNally Jackson Cafe

Name: McNally Jackson Cafe
Location: New York, NY
Designer: Front Studio

I love the details of this small cafe that is a part of the McNally Jackson Bookstore in the Nolita neighborhood of NY. Keeping with the book-ish theme, the entire back wall is "wallpapered" with pages from books, the light fixtures are made from books attached to posts and bulbs and there are even small ledges attached to the back wall that are able to fold down and open like books allowing customers a place to rest a book and cup of coffee on. 


All photos via Contemporist

Related Posts Plugin for WordPress, Blogger...